(re)space Airport





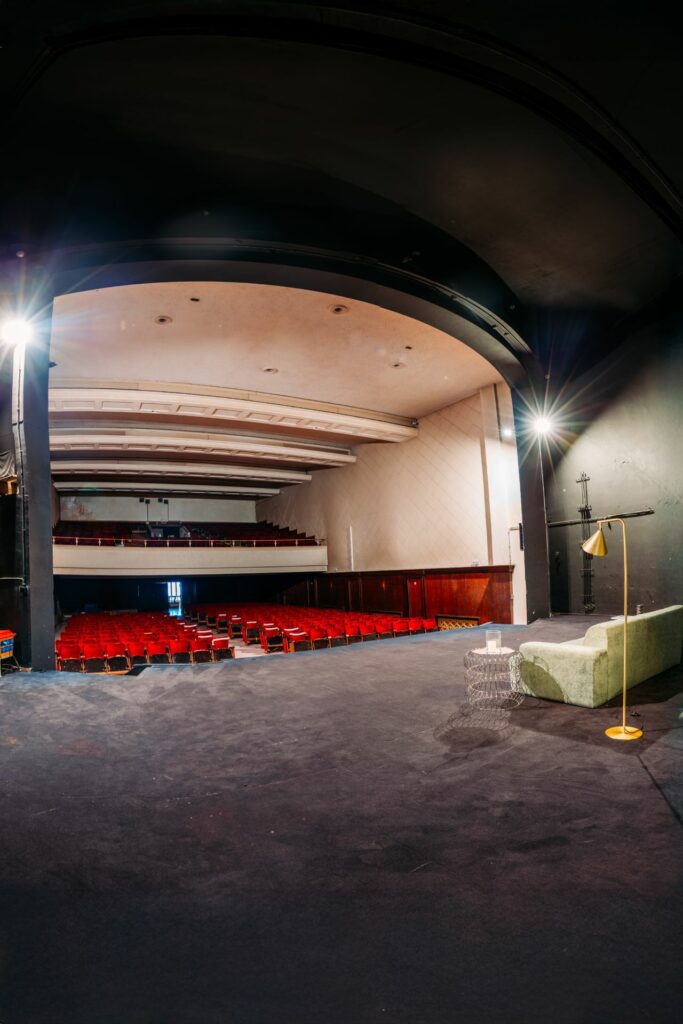
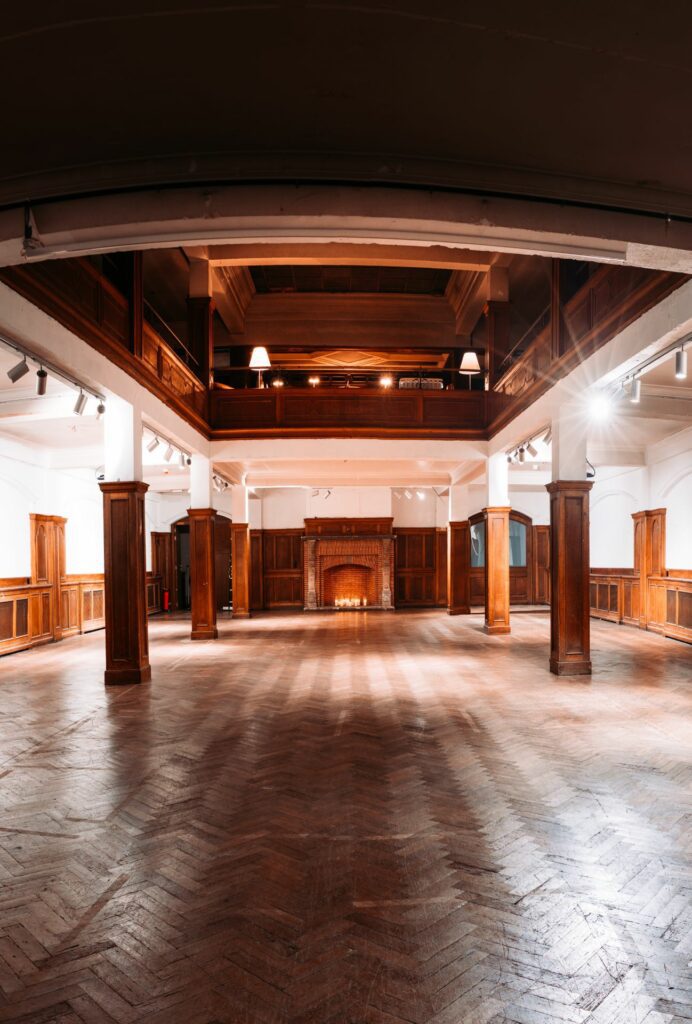
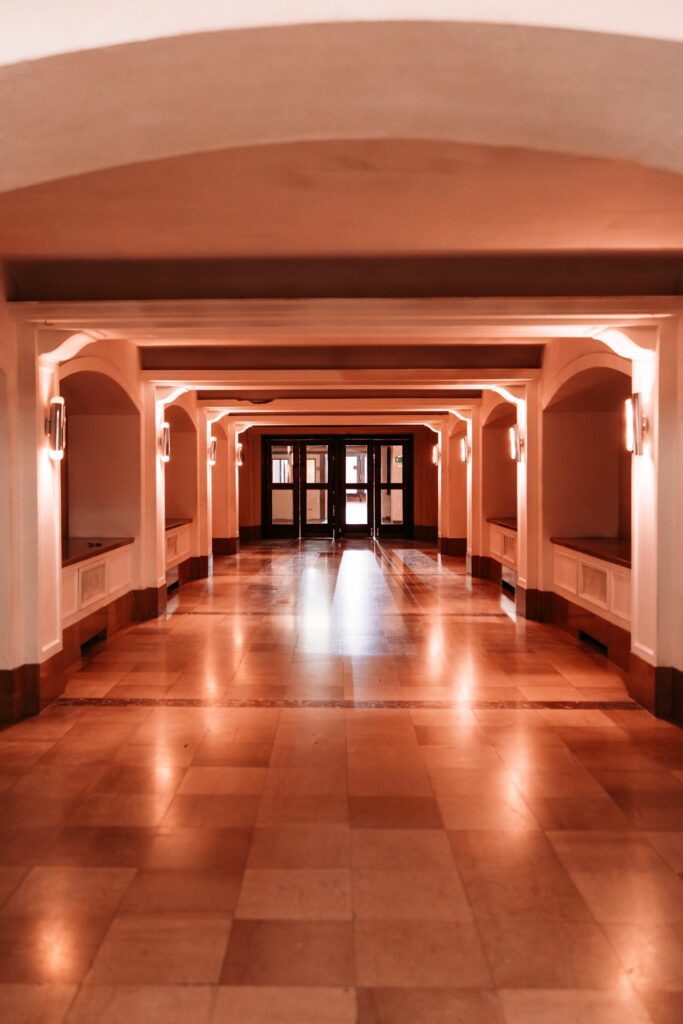
Located in the heart of the European district, the Skyline is a one-of-a-kind 620 sqm venue tailored for exclusive events. Its high ceiling, semi-cylindrical structure creates an inviting atmosphere perfect for conferences, gatherings, and private dinners.  Available until May 2026, this venue is as unique as ephemeral in Brussels’ landscape.

With abundant natural light and entirely pillar-free, the Skyline is a fine blend of sophistication and functionality. This fully equipped, ready-to-use venue offers timeless elegance within a flexible setting, ensuring the smooth implementation of your vision for events of up to 150 guests.

Conceived by the architect Philippe Samyn, the Brussimmo building exemplifies high-tech design with its steel and glass frame that provides an immersive view on the European district and advanced acoustic comfort. Long home to the European Free Trade Association (EFTA), the Skyline room was used for large official conferences with translation booths and a neutral, modular setting.



The main room is a 230 sqm, high-ceiling space with full technical equipment including lighting, sound and projection systems. The flexible nature of the space encourages creative effervescence in its modelling and utilisation with Respace supporting you in every step of this process.


Adjacent is the Skyline 2 room, providing a supplementary 120 sqm setting for meals, networking breaks, or evening receptions along with a specific kitchen area for catering services. Both rooms can be rented together or separately, with the 6th floor also available for further breakout needs as it offers 8 additional breakout spaces from small meetings to conference size spaces.

Capacity & configurations

The Dome’s 5,000 m² open floor scales from intimate presentations of 50 to full-capacity receptions of 1,400 guests. The single-level layout removes the constraints of pillared or split venues, so your event design isn’t dictated by the architecture. Floor plans and capacity diagrams for each format are available on request.

up to 1,200 seated, ideal for keynotes, conferences, and screenings

600–800 seated for galas, awards dinners, corporate celebrations

up to 1,400 for launches, after-parties, brand activations

modular zones for booths, demo stations, and breakout areas

mixed seating, staged areas, and multi-zone programs

Capacity & configurations

The Dome’s 5,000 m² open floor scales from intimate presentations of 50 to full-capacity receptions of 1,400 guests. The single-level layout removes the constraints of pillared or split venues, so your event design isn’t dictated by the architecture. Floor plans and capacity diagrams for each format are available on request.

Theater

up to 1,200 seated, ideal for keynotes, conferences, and screenings

Banquet / cabaret rounds

600–800 seated for galas, awards dinners, corporate celebrations

Standing reception

up to 1,400 for launches, after-parties, brand activations

Exhibition / trade format

modular zones for booths, demo stations, and breakout areas

Hybrid & custom

mixed seating, staged areas, and multi-zone programs

A versatile stage for events, conferences & launches

The Dome has hosted corporate keynotes, international conferences, product reveals, film screenings, brand activations, and major cultural gatherings. The space works equally well for a 400-person industry conference and a 1,200-guest brand celebration — the distinction is the program, not the venue.

Corporate events

annual kickoffs, shareholder meetings, leadership summits

Conferences & summits

keynotes, panels, breakout workshops, exhibitor zones

Product launches & brand activations

hero stage moments, immersive brand environments

Cultural & media events

premieres, award ceremonies, festivals

Private large-format events

milestone celebrations, membership gatherings

Production, AV & technical support

The Dome is fully equipped for professional event production, with sound, lighting, staging, and power infrastructure in place. Most events run on the venue’s existing technical setup, with additional equipment coordinated through our production partners when programs call for it.

Sound

line array system suitable for speech, music, and live performance

Lighting

programmable stage and ambient lighting, DMX-ready

Staging

modular stage units scaled to your format

Power

three-phase distribution across the floor for AV, catering, and activation setups

Rigging points

ceiling-mounted for scenic elements, lighting, and AV

Backstage & greenroom

dedicated artist and speaker areas

Loading

street-level access for fast load-in and load-out

Location & access

The Dome sits on Boulevard Lambermont, in the Van Praet area of Brussels. The location is practical for both local attendees and international delegations, with road access for production logistics and a short ride from Brussels Airport.

Address

Boulevard Lambermont 1, 1030 Brussels

Airport

Brussels Airport (BRU) approximately 20 minutes by car

Rail

Brussels Nord and Brussels Midi accessible by short transfer

Parking

on-site parking available for guests, suppliers, and load-in vehicles

Accessibility

step-free access from the street

Planning an event at the Dome? Tell us your dates, format, and expected guest count — we’ll confirm availability and put together a tailored proposal.

Check availability

Join our community of creators, innovators, and city shapers.

Get early access to new spaces, special rates, and unique events.
Be part of a network that transforms places — and the way we use them.